

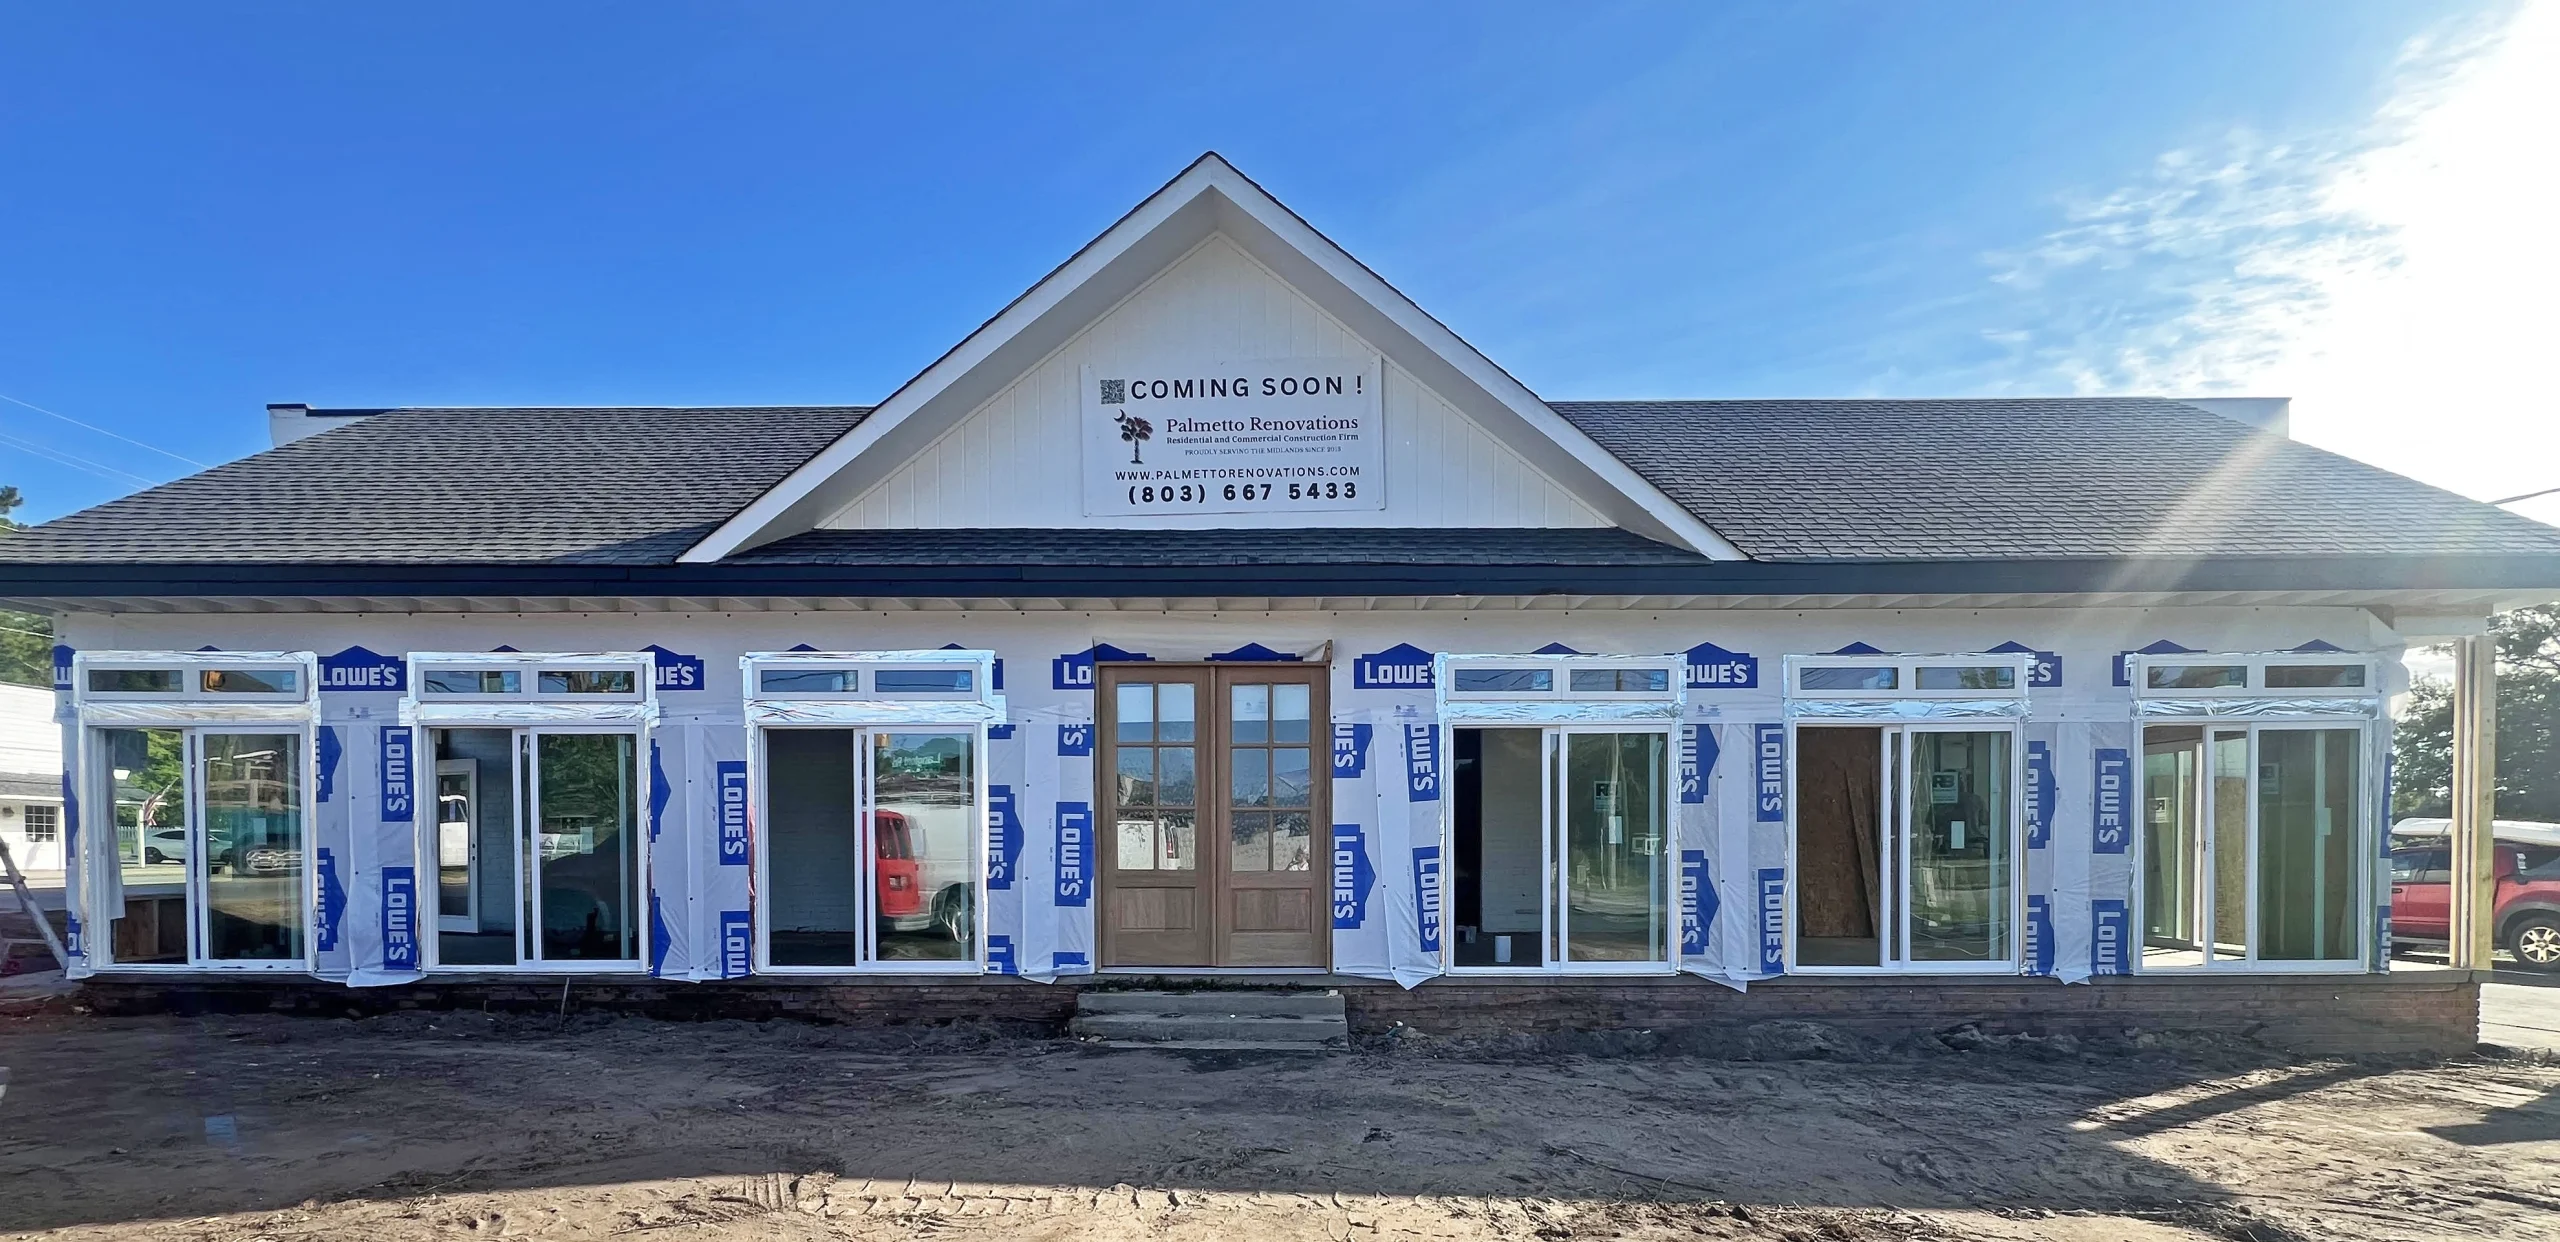
BLYTHEWOOD – The Town of Blythewood’s newly installed five-member Board of Architectural Review (BAR) approved renovation plans for the historic building that Matthew Graham owns at 301 Main Street, during last week’s BAR meeting.
The board and Graham also reached an amicable agreement for a long-term effort by the board to raise grant money or other funds necessary to finance further work that would restore the exterior of the building to more closely resemble the historical look of when it was one of Blythewood’s main commercial buildings in the early 1900’s.
The board also granted a Certificate of Appropriateness for another of Graham’s projects that involves two separate buildings he purchased at 208 and 212 Main Street.
Negotiating Renovation
The more extensive discussion during the meeting, however, centered on Graham’s plans for 301 Main Street, formerly known as Wilson’s Store. Chairman Jim McLean reminded board members that the structure served as the community’s first doctor’s office, first post office and one of the town’s earliest commercial centers.
“What we’re trying to do,” McLean said, “is find some middle ground to make sure that we do the best we can to blend the more contemporary-looking porch addition with the original building.” The board initially asked Graham to restore the curve at the top of all the brick windows and add other historic architectural details on the exterior of the building.
Graham’ said the board’s request could cost well over $100,000.
His proposal would enclose the building’s existing side porch, creating approximately 700 additional square feet of heated and cooled interior space. He said the enclosed area would provide needed office and commercial space while helping meet the financial projections used to secure financing for the project.
“The foundation is solid. The roof is there. The structure is in really good shape,” Graham said. “What’s there is just being asked to be closed in.”
The design includes a new ADA-accessible entrance with double doors and improved wheelchair access from the parking area. Graham said accessibility is a priority.
“We want everybody who wants to come in our building to be able to come in without any prohibitions,” he said.
During the discussion, board members asked if Graham would consider delaying the project while the board pursued funding opportunities to cover the cost of the addition restoration of the historic features. McLean asked Graham to delay his work as much as 120 days to give the board time to come up with a grant for funding the additional historical work on the building.
Graham argued that the waiting time would substantially increase costs while leaving needed space unusable for a considerable period of time.
He estimated the work could be completed for less than $25,000 if performed immediately while contractors are already on site.
Board members expressed concerns that the proposed enclosure appeared too contemporary for such an important historic structure.
The board’s architectural consultant Ralph Walden said the design created “a very contemporary expression on a very historic structure” and suggested incorporating more traditional materials and architectural elements to better blend the addition with the original building.
He offered to work directly with Graham at no cost to develop alternative concepts that could bring the building closer to its historic appearance.
Delaying the work, Graham said, would significantly increase costs because multiple trades would have to remobilize later, and it would leave needed space unusable for a considerable period of time.
“If we can find a way to get some funding, I’d be willing to supply the other portion of it,” Graham said, pledging to cooperate with future efforts to restore the building’s original architectural character even if it takes five years or more to raise the funding.
“If I tell you I’ll do it, I’ll do it,” Graham said. “You won’t hear a peep from me.”
Ultimately, the board approved Graham’s proposal for the immediate renovation while adding conditions intended to preserve future restoration options when grant funding becomes available.
The approval for immediate restoration allows Graham to immediately close in the porch of the building with large squarish glass windows separated by wide faux brick columns to better match the existing brick building and a commitment by Graham and Walden to continue working toward a comprehensive historic restoration plan.
Before the vote, McLean emphasized the importance of preserving the structure.
“The building is worth saving,” McLean said, noting that it represents one of the founding buildings of Blythewood.
Following the unanimous vote, Graham invited board members to tour the building and view the restoration work already underway.
“The last thing I want to do is stop somebody from trying to add value into a piece of property,” Graham told the board. “If you guys want to make this building the icon of Blythewood, I’ll do it with you.”
COA for 208 and 212 Main Street
Graham also requested approval to paint the buildings at 208 and 212 the same colors previously approved for his Wilson Store building – Tricorn Black and High Reflective White. He also sought approval to add a glass door at the rear of 208 Main Street, along with a small covered awning.
He explained to the board that the rear door could serve multiple purposes.
“It just makes sense in a bigger building to have an exit to the rear,” Graham said, noting that the door would improve emergency egress and provide flexibility for a future food-related drive-through business.
The proposed drive-through area is intended to accommodate a restaurant, coffee shop or similar use permitted in the Town Center District. Graham said the door would allow employees to walk food orders directly to vehicles if needed, as Chick-fil-A does.
Walden recommended that the awning maintain a traditional appearance that matches existing architectural features on the building.
After discussion, the board unanimously approved the request, including the paint colors and a cantilevered awning extending approximately four to five feet from the building.